ETABS
Professional training for analysis and design of multi-storey buildings as per Indian Standards. Learn grid modeling, seismic dynamic response spectrum analysis, wind pressure profiles, concrete members designs, and serviceability checks.
Master Structural Design
Learn the complete workflow used by consulting structural engineers.
Who should join this program?
Practical Design & Analysis Portfolios
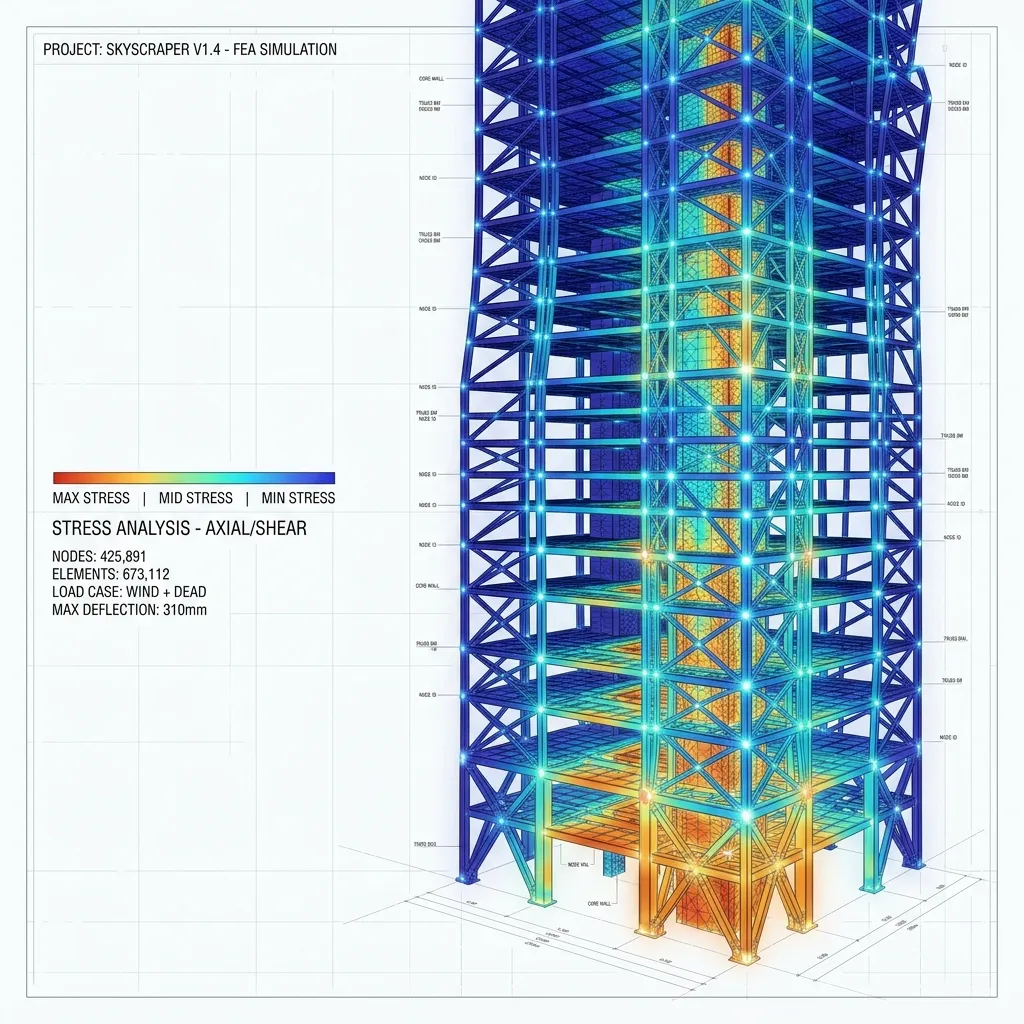
Real-world project models, stress diagrams, and structural drafts analyzed during the program.
Structural Analysis & 3D Modeling
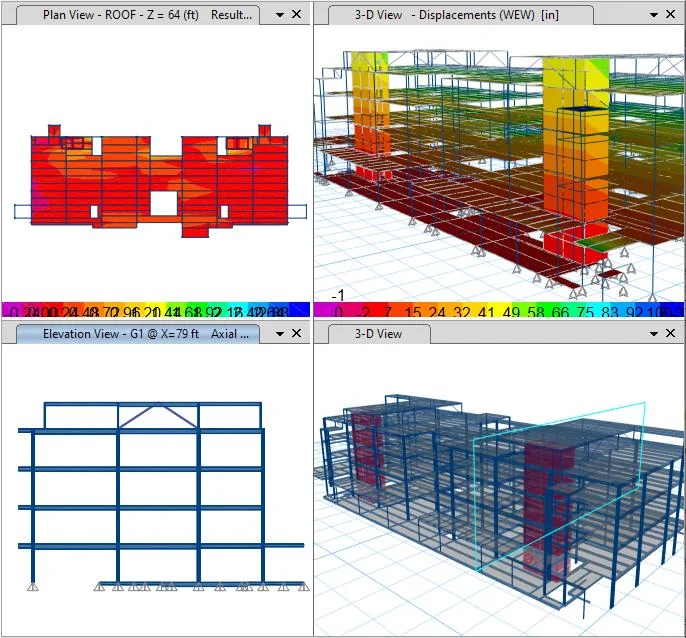
Four-pane dashboard within ETABS showing Top-Left plan view (Roof Z=64ft) slab stress map, Top-Right 3D view displacement under wind load (WEW) ranging -1 to 100+ inches, Bottom-Left 2D elevation showing frame with roof chevron brace, and Bottom-Right 3D view isolating specific shear walls.
Structural Analysis & 3D Modeling
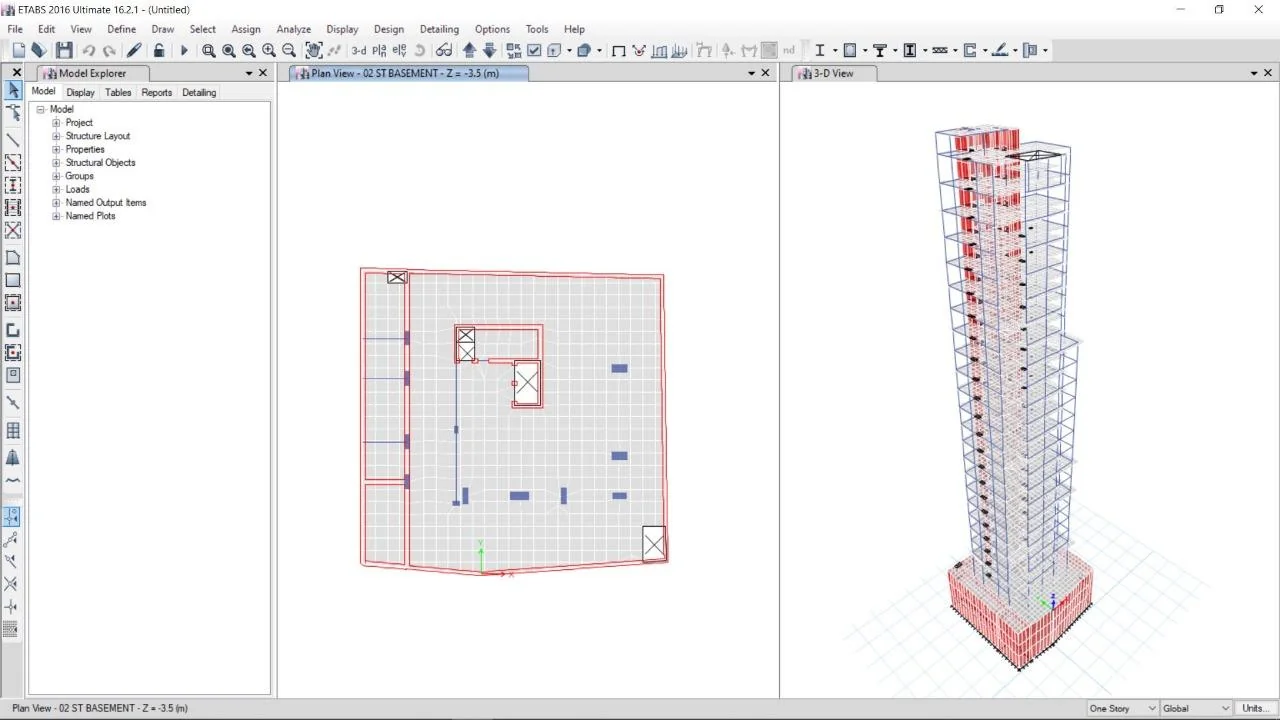
Split-screen analysis of a slender skyscraper in ETABS 2016. Left: Plan view (Story BASEMENT Z = -3.5m) showing concrete cores (red hatched C-shape and rectangles) and column layout. Right: 3D view showing wide podium mesh transitioning to tall slender main tower.
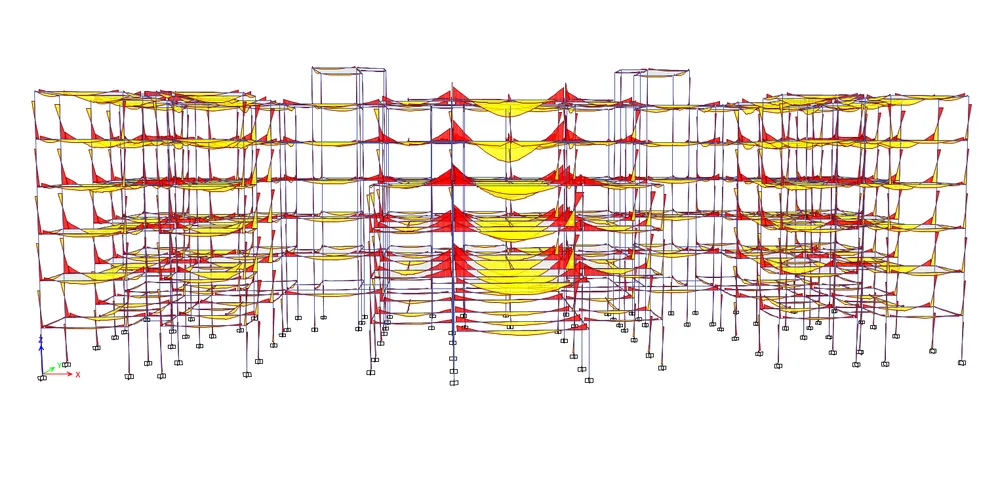
Structural Analysis & 3D Modeling
3D global bending moment visualization. Multi-story frame displays continuous parabolic moment envelopes (red/yellow) overlaying horizontal beam elements under gravity loading, illustrating correct mathematical span behavior.
Curriculum Roadmap
A comprehensive step-by-step masterclass syllabus designed to guide you from foundational principles to executing complex structural analysis, professional drawing layouts, and design codes compliance.
Building Modelling
Setting up radial and Cartesian grid structures, defining concrete grades (M25/M30/M40) and steel classes, modeling beams, columns, slab decks, and shear walls.
Load Application & Diaphragms
Defining and applying Dead, Live, and superimposed dead loads, assigning rigid and semi-rigid diaphragms, and setting up mass source parameters.
Seismic & Wind Analysis
Applying earthquake load parameters matching IS 1893, wind loads matching IS 875 Part 3, and configuring response spectrum curves.
RCC Design & Drift Checks
Running concrete frame designs, optimizing column and beam reinforcement steel, and verifying story drift, displacements, and P-Delta effects.
Consultancy-Grade Projects
Gain professional experience by drafting, modeling, and detailing real-world building projects that replicate actual structural consultancy deliverables.
Career Pathways & Placements
Completing this training program positions you for technical support, BIM drafting, design engineer, and consulting roles:
Building Design Engineer
Structural Engineer
Design Consultant
Consulting Engineer
Why Train With AMR Structural Engineering?
Real-time industry projects
Gain experience working directly on live, certified structural calculations and blueprints.
Hands-on software practice
Interactive training cycles in AutoCAD, ETABS, STAAD.Pro, and SAFE with verified files.
Engineering workflow exposure
Understand real firm methodologies, IS Code compliance parameters, and detailing criteria.
Project-based learning
Submit individual structural project works for professional checks and audits.
Certificate of Completion
Earn a certified training credential validated by registered structural engineering consultants.
Career guidance & prep
Mock interviews, resume formatting guidelines, and job recommendations.
Featured Case Studies
Explore live structural engineering, architectural, and estimation projects executed by our consultancy.