SAFE
Foundation and slab design training integrated with ETABS workflows. Learn isolated footing design, combined raft footings, flat slab design, punching shear stress check runs, and post-tensioning integrations.
Master Structural Design
Learn the complete workflow used by consulting structural engineers.
Who should join this program?
Practical Design & Analysis Portfolios
Real-world project models, stress diagrams, and structural drafts analyzed during the program.
Foundation & Slab Analysis
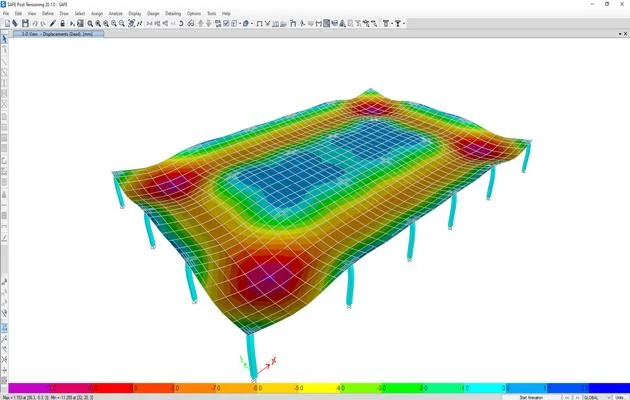
3D displacement contour of flat plate slab under Dead Load. Deflection ranges from -11.203 mm (Magenta/Red sagging at mid-span) to +1.153 mm (Cyan/Blue over circular column support zones). Shows elastic flexural deflection mapping.
Foundation & Slab Analysis
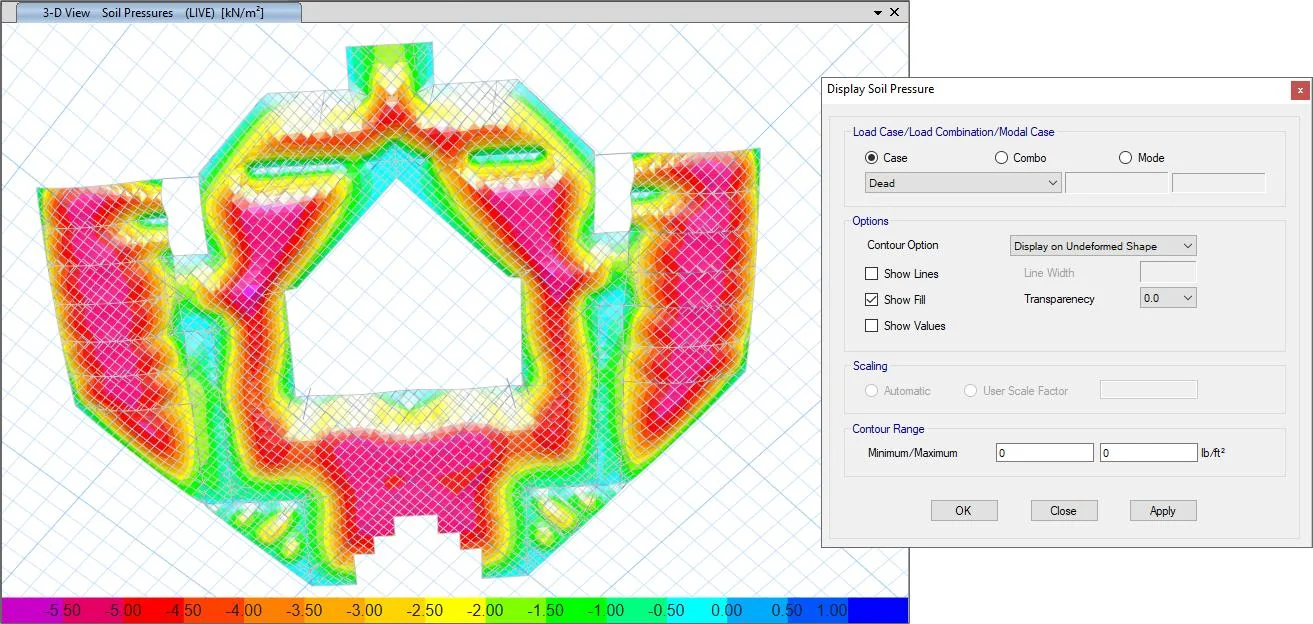
Planar contour plot of Live Load soil pressures beneath a complex mat foundation. Scale: -5.50 to +1.00 kN/m². Displays pressure distributions on irregular polygonal footprint with elevator/core pits, where magenta bands track vertical load paths.
Foundation & Slab Analysis
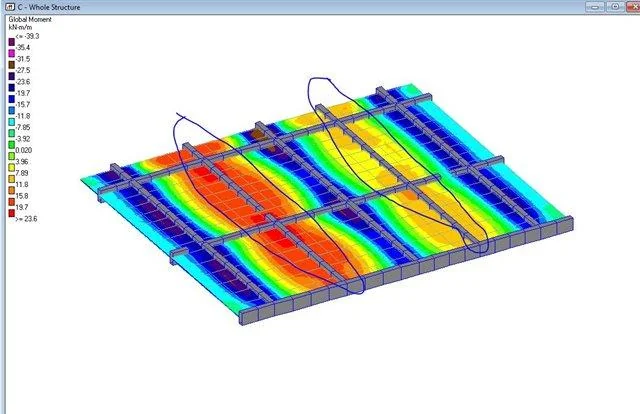
3D contour plot of internal slab bending moments on grid slab system. Bending moments range from -39.3 to +23.6 kN-m/m, mapping mid-span sagging (red) vs. hogging tension over girder supports (blue).
Curriculum Roadmap
A comprehensive step-by-step masterclass syllabus designed to guide you from foundational principles to executing complex structural analysis, professional drawing layouts, and design codes compliance.
SAFE Interface & Workflow
Navigating the layout environment, defining subgrade soil spring coefficients, importing structural model joint reactions from ETABS suites.
Isolated & Combined Footing Design
Modeling single column footings, combined slabs, eccentrically loaded strap beams, checking bearing pressures, and optimizing concrete thicknesses.
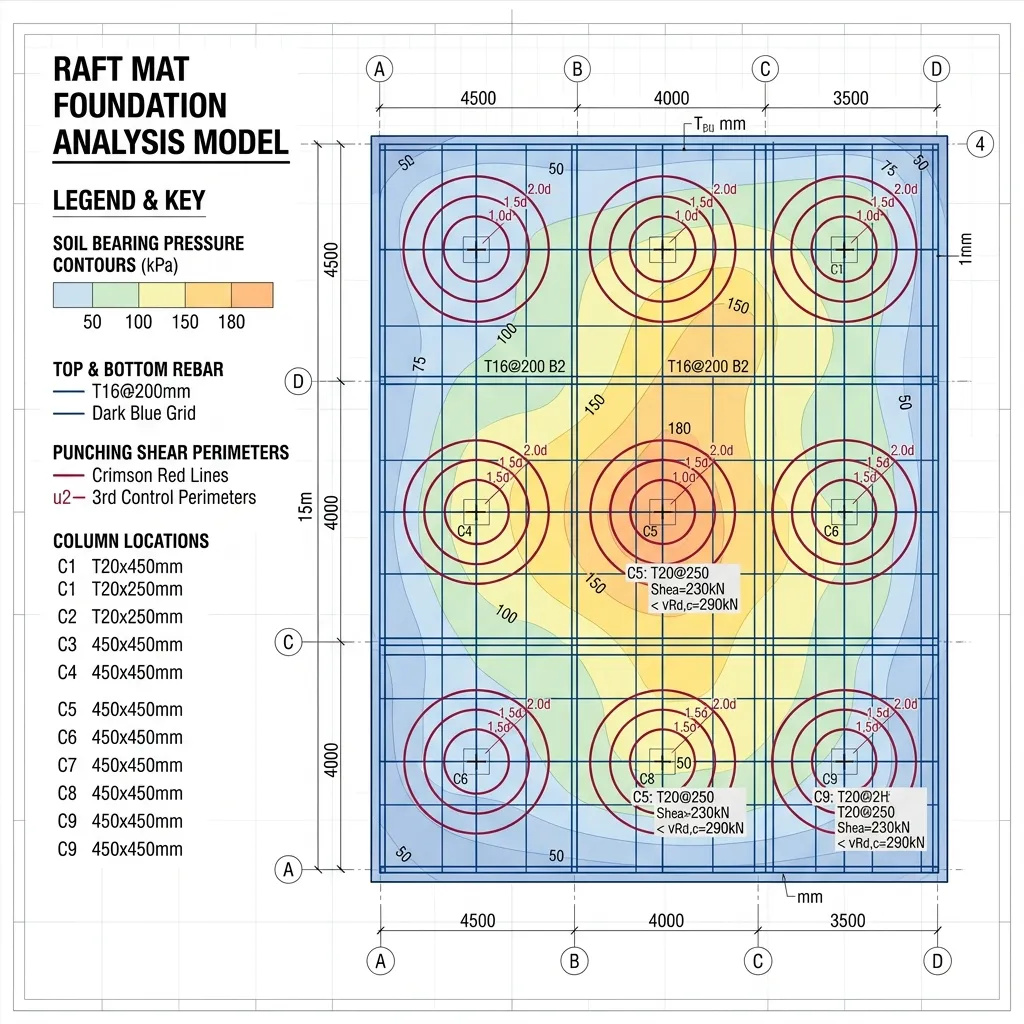
Raft Foundation Modeling
Modeling massive mat foundation slabs, assigning soil reactions, applying heavy column loads, checking settlement gradients, and detailing rebar mats.
Slabs & Punching Shear Checks
Designing flat slabs, drop panels, column capitals, performing punching shear capacity checks, and detailing punching reinforcement links.
Consultancy-Grade Projects
Gain professional experience by drafting, modeling, and detailing real-world building projects that replicate actual structural consultancy deliverables.
Career Pathways & Placements
Completing this training program positions you for technical support, BIM drafting, design engineer, and consulting roles:
Foundation Design Engineer
Structural Design Engineer
Why Train With AMR Structural Engineering?
Real-time industry projects
Gain experience working directly on live, certified structural calculations and blueprints.
Hands-on software practice
Interactive training cycles in AutoCAD, ETABS, STAAD.Pro, and SAFE with verified files.
Engineering workflow exposure
Understand real firm methodologies, IS Code compliance parameters, and detailing criteria.
Project-based learning
Submit individual structural project works for professional checks and audits.
Certificate of Completion
Earn a certified training credential validated by registered structural engineering consultants.
Career guidance & prep
Mock interviews, resume formatting guidelines, and job recommendations.
Featured Case Studies
Explore live structural engineering, architectural, and estimation projects executed by our consultancy.